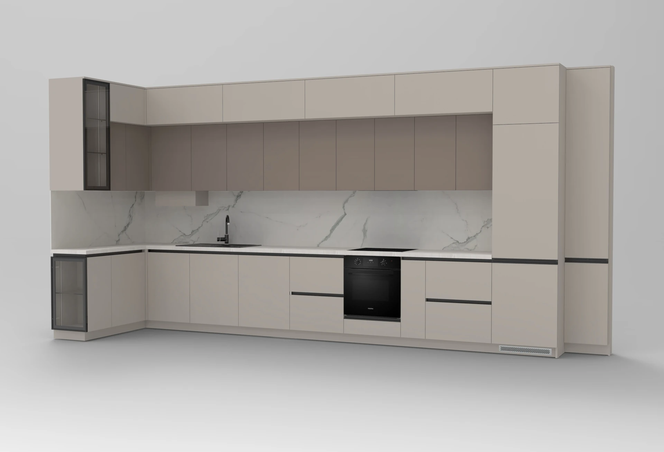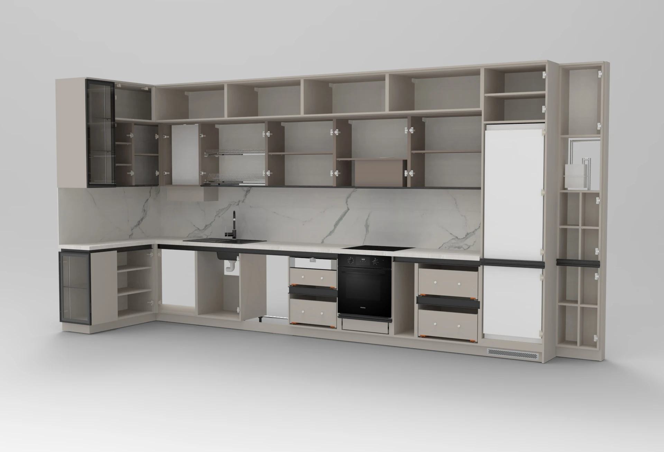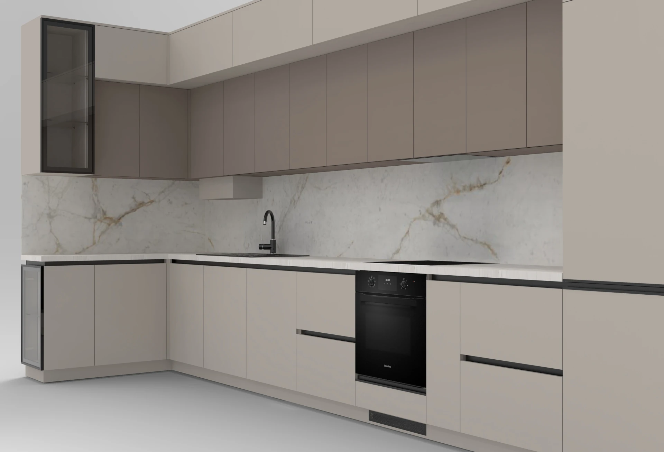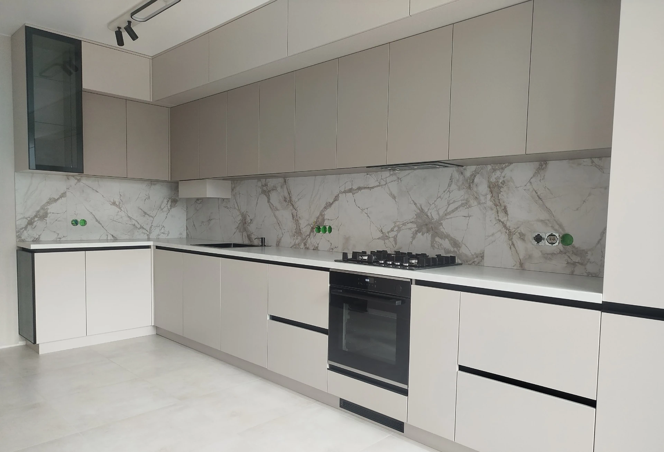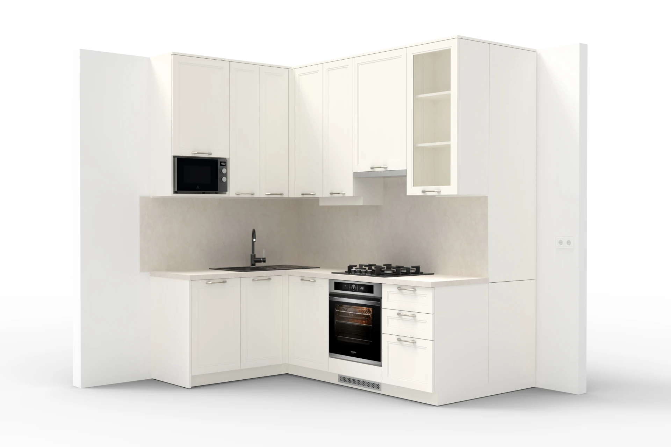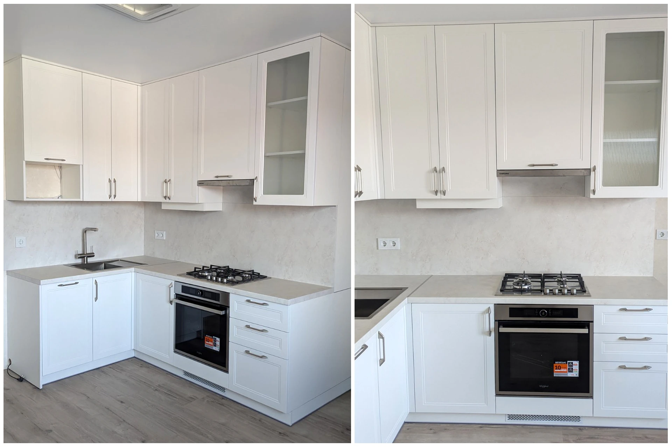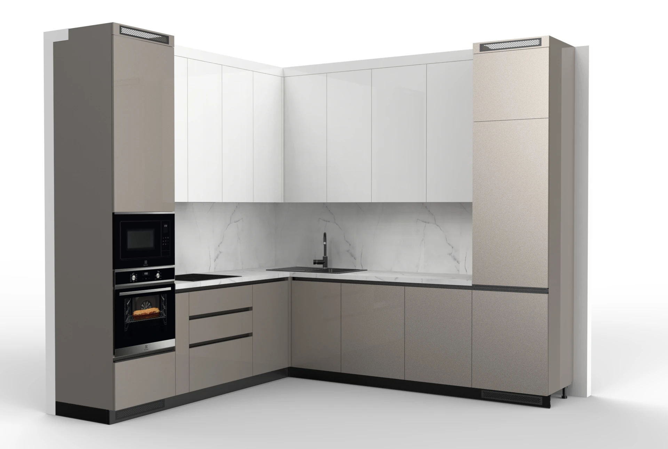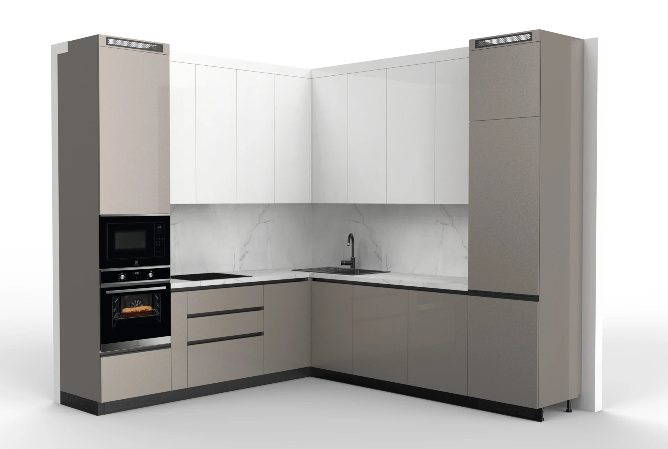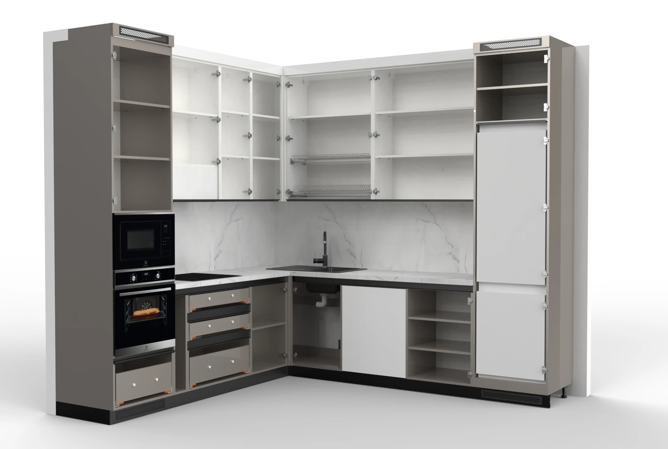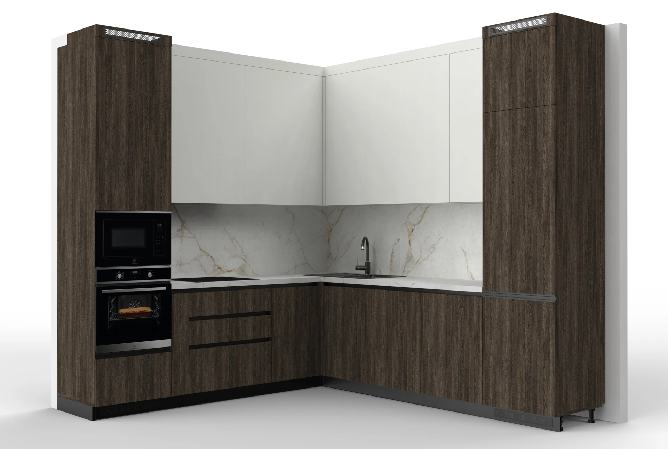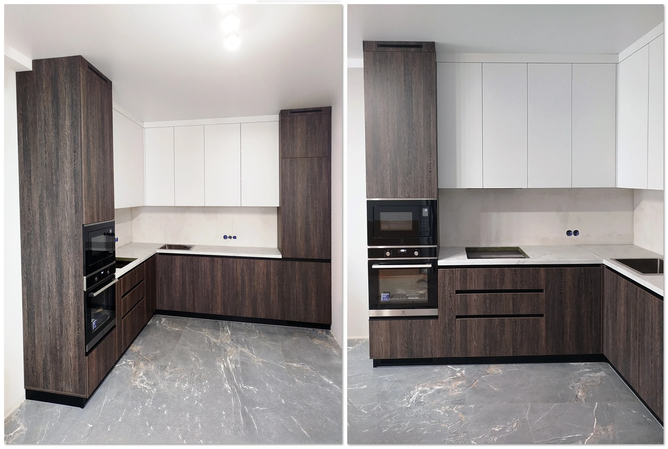
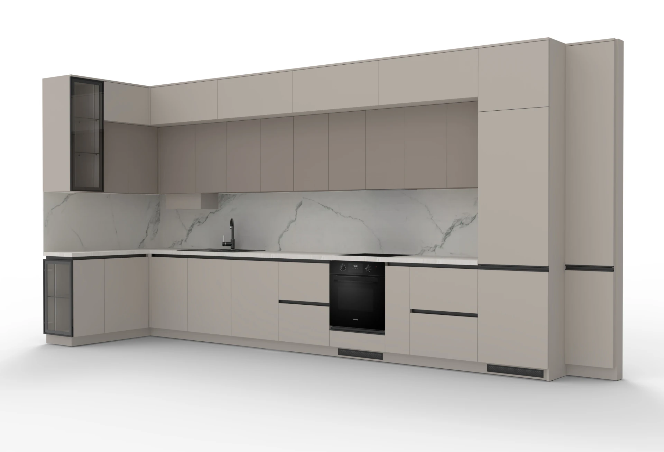
A grand-scale, engineered kitchen project with a total length of 5300 mm. Unlike standard solutions, this setup features a complex three-tier layout running flush to the ceiling across its entire expanse.
░ Project Uniqueness — managing this extensive, three-tier composition demanded high-precision calculation and maximum accuracy. The ultimate challenge was the need to level the entire structure, neutralizing any architectural irregularities. The result is flawless, strictly disciplined geometric lines for all facades, from floor to ceiling.
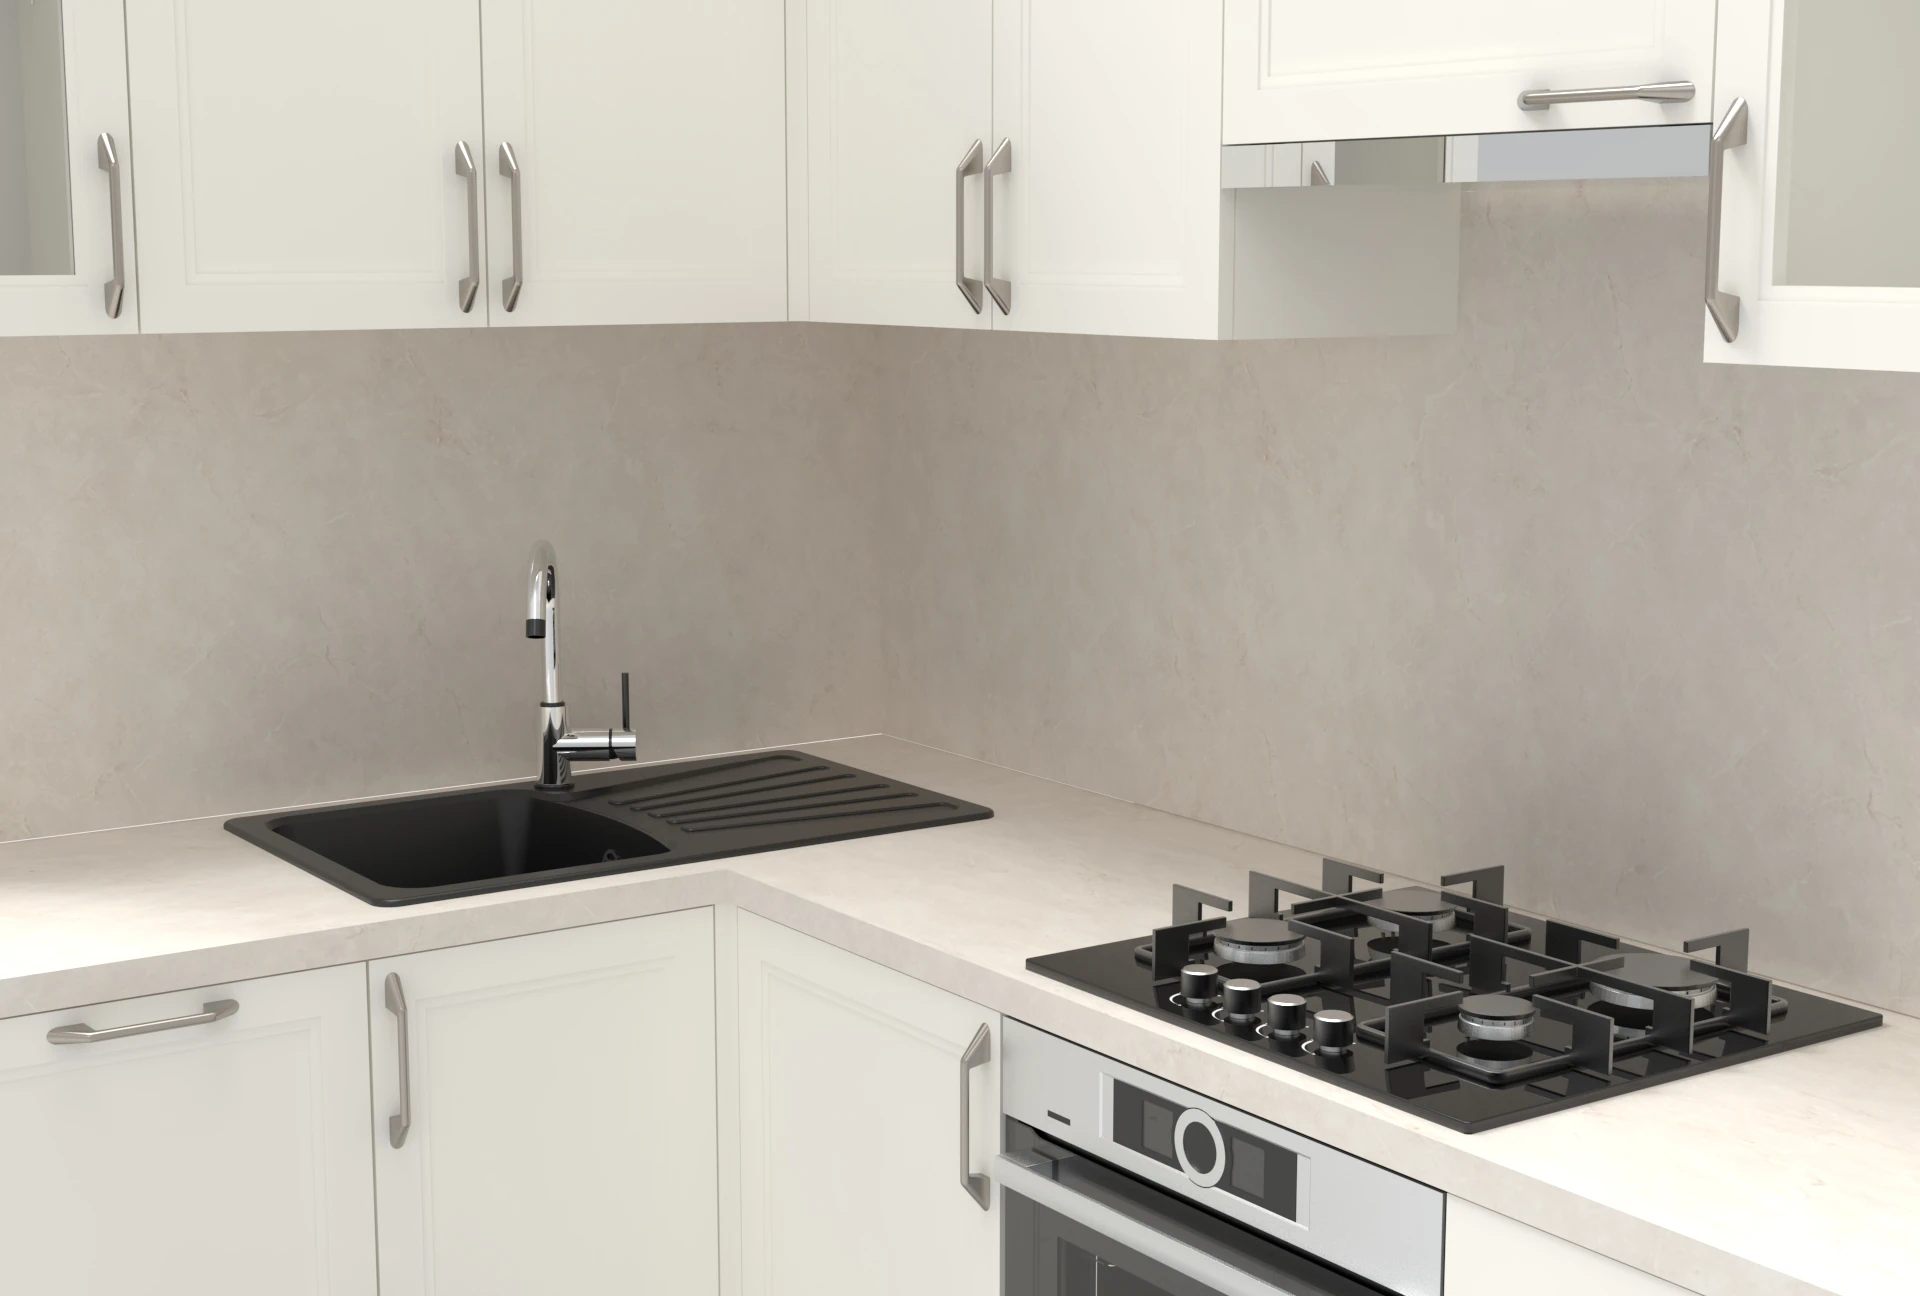
Integrated storage systems, modern appliances, and a marble backsplash create a harmonious balance between functionality, challenging geometry, and aesthetics.
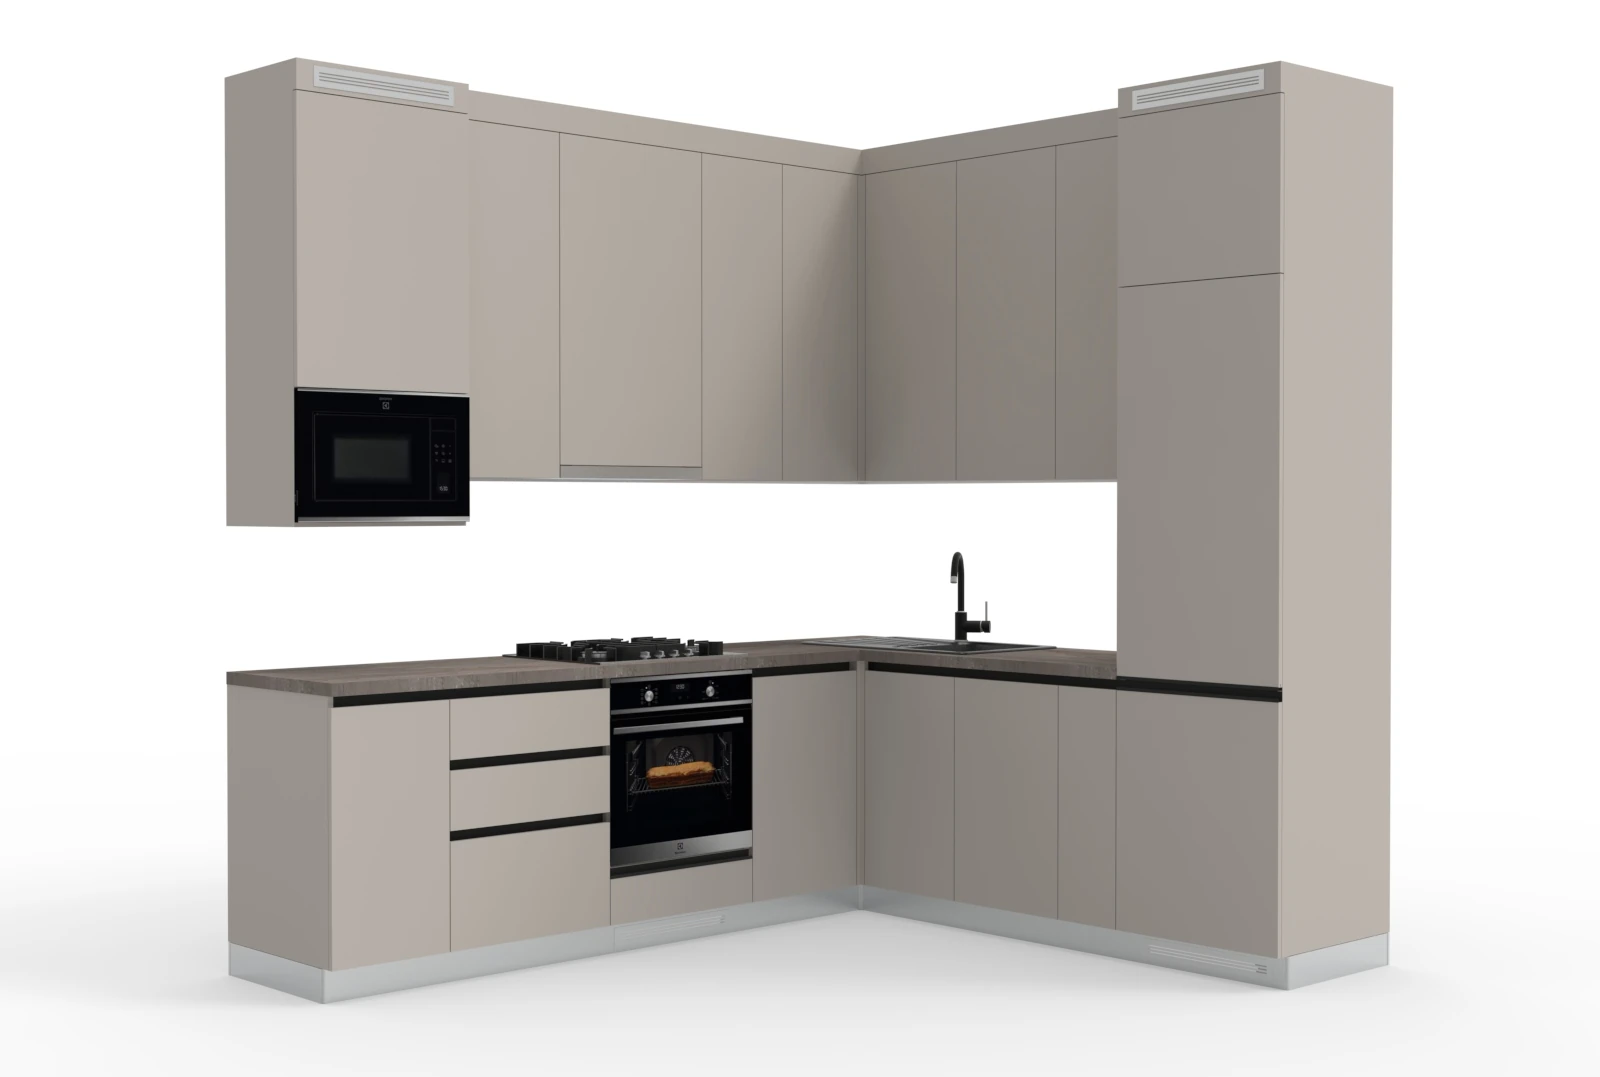
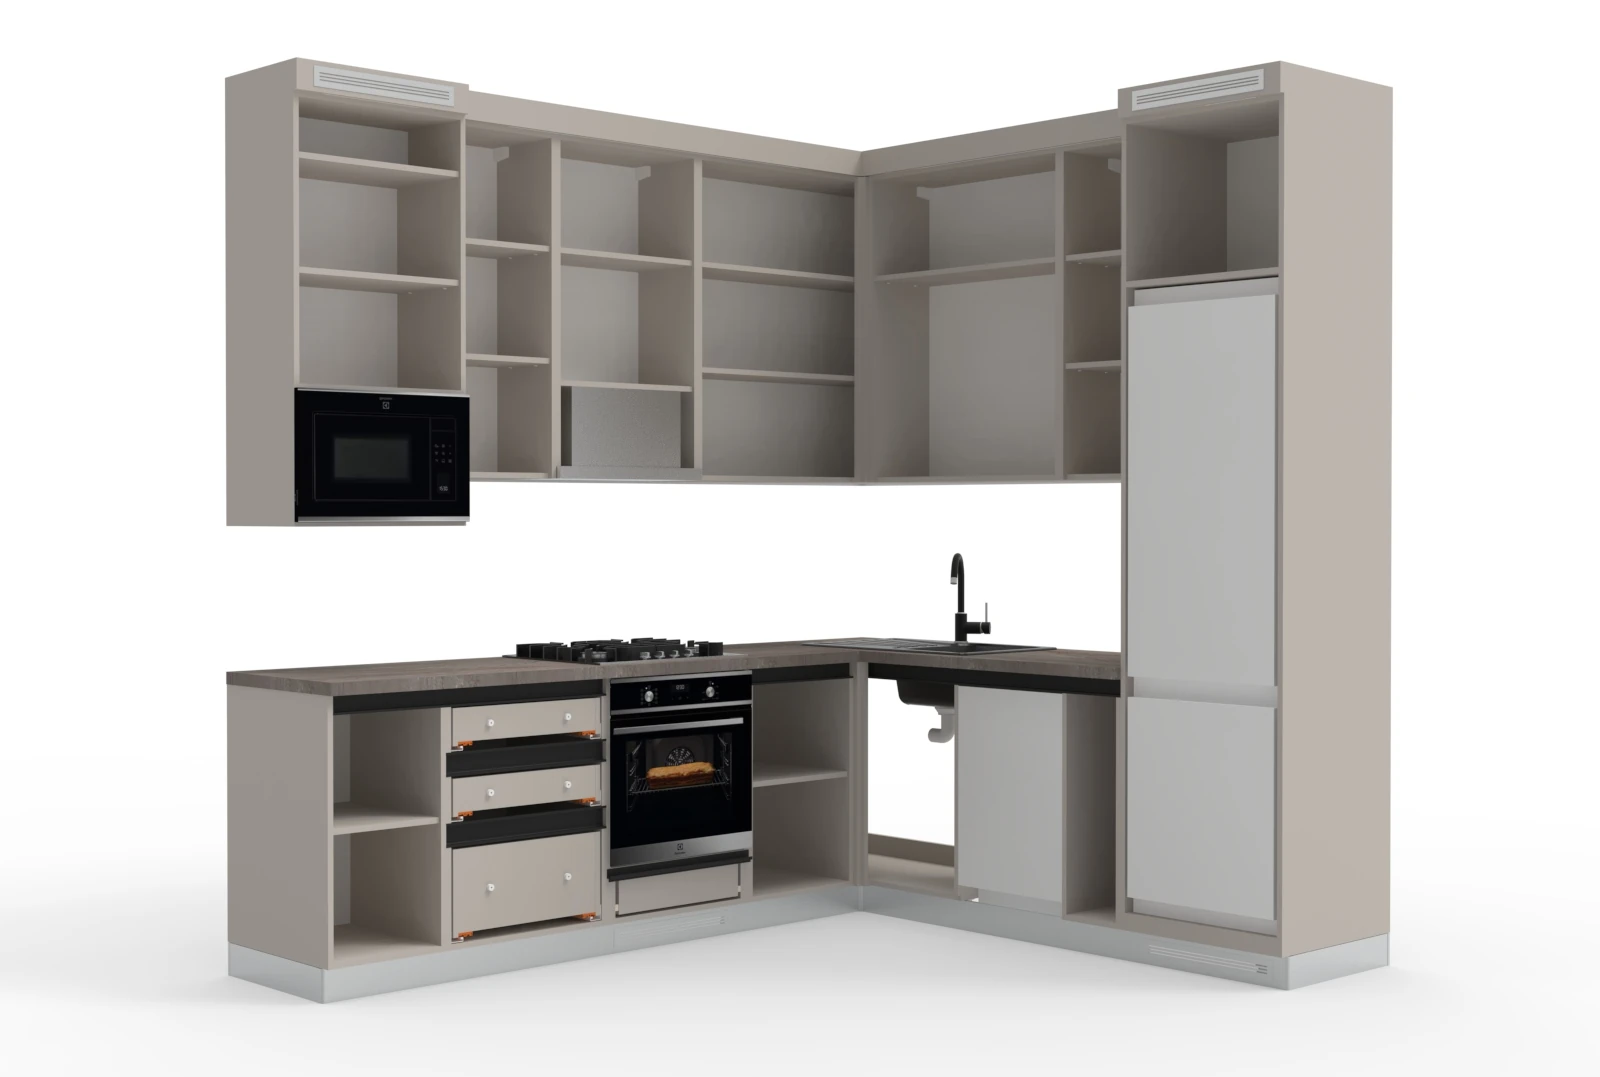
A compact Z-shaped kitchen featuring painted, profiled facades. Elegant nickel handles seamlessly complement the light traditional design, creating a refined atmosphere.
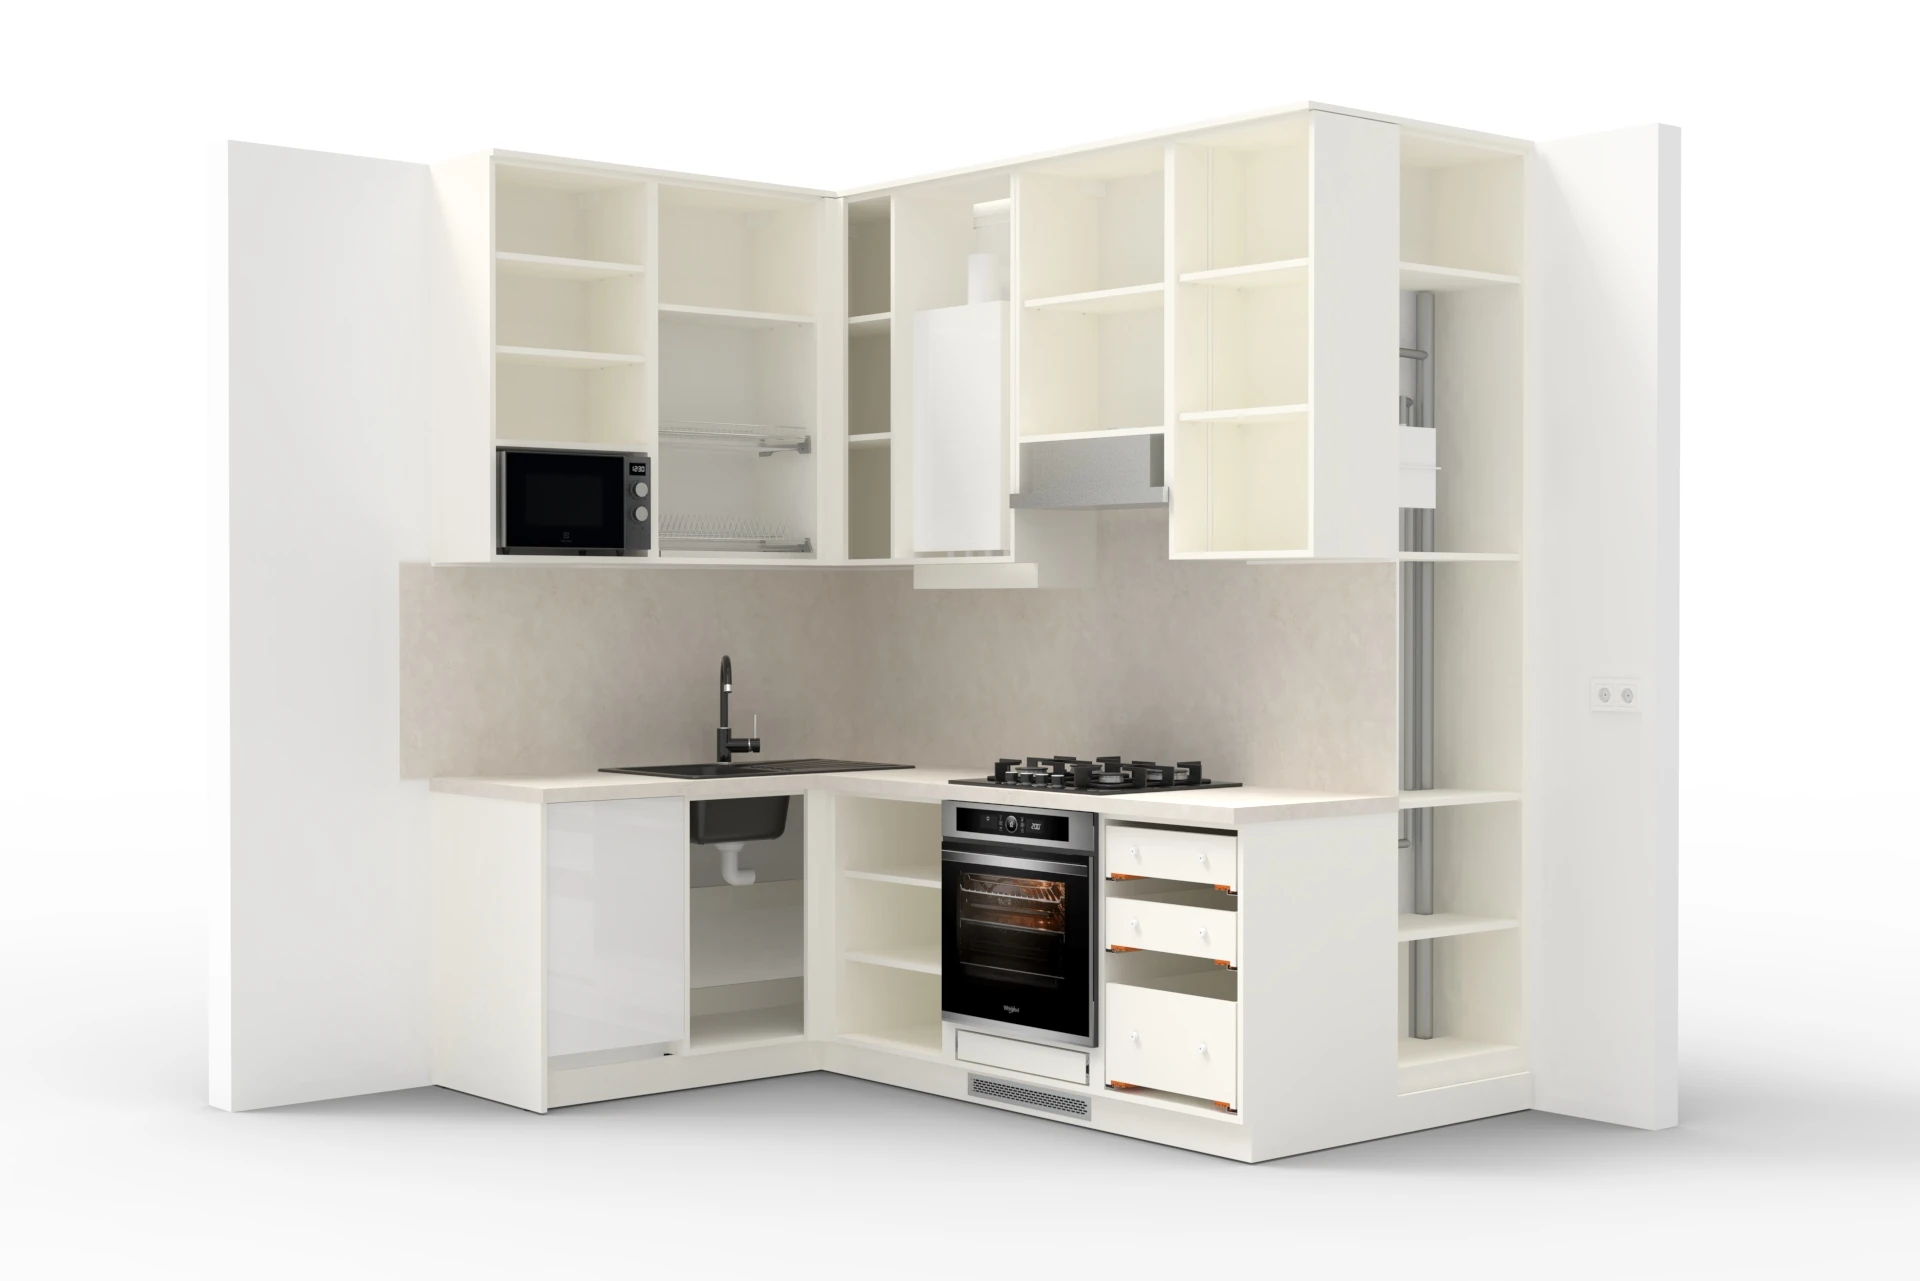
░ Project Features: painted facades with classic profile milling; elegant nickel-finished handles; a light traditional style with modern accents; design complexity due to irregular walls and 89° corners; structural alignment to achieve two perfect 90° angles; the right-hand cabinet encloses the gas meter and pipework, keeping them completely hidden.
The kitchen feels bright, compact, and highly functional. It not only resolved the room’s challenging geometry but also became a stylish interior statement, uniting utility with classic aesthetics. Hidden utility lines ensure clean design lines and daily user comfort.
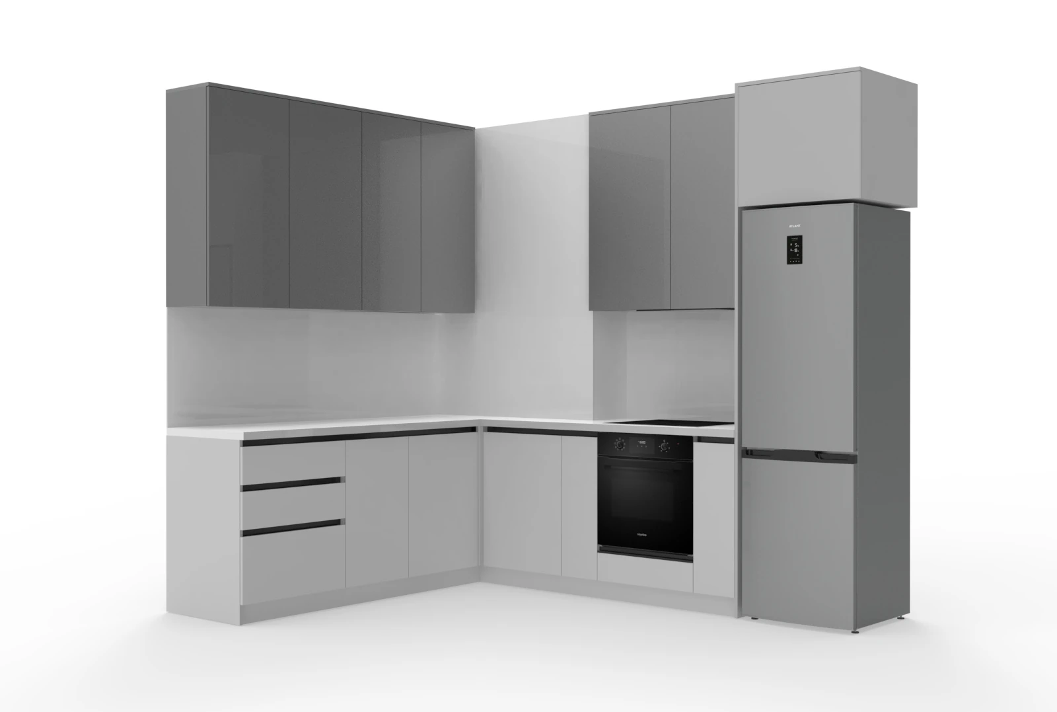
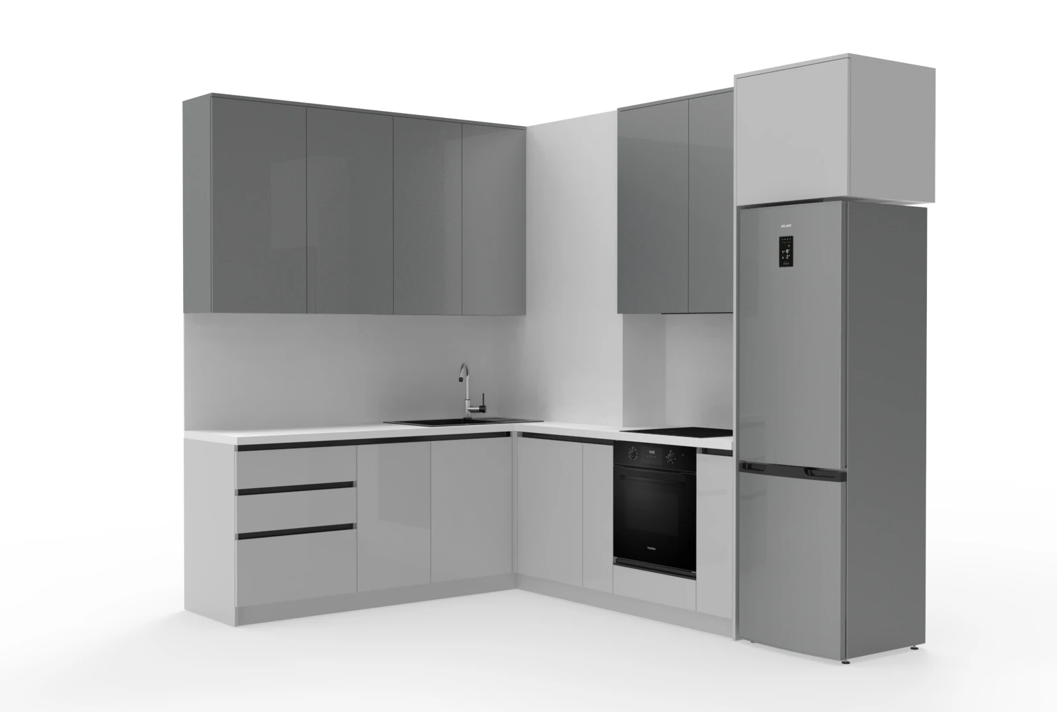
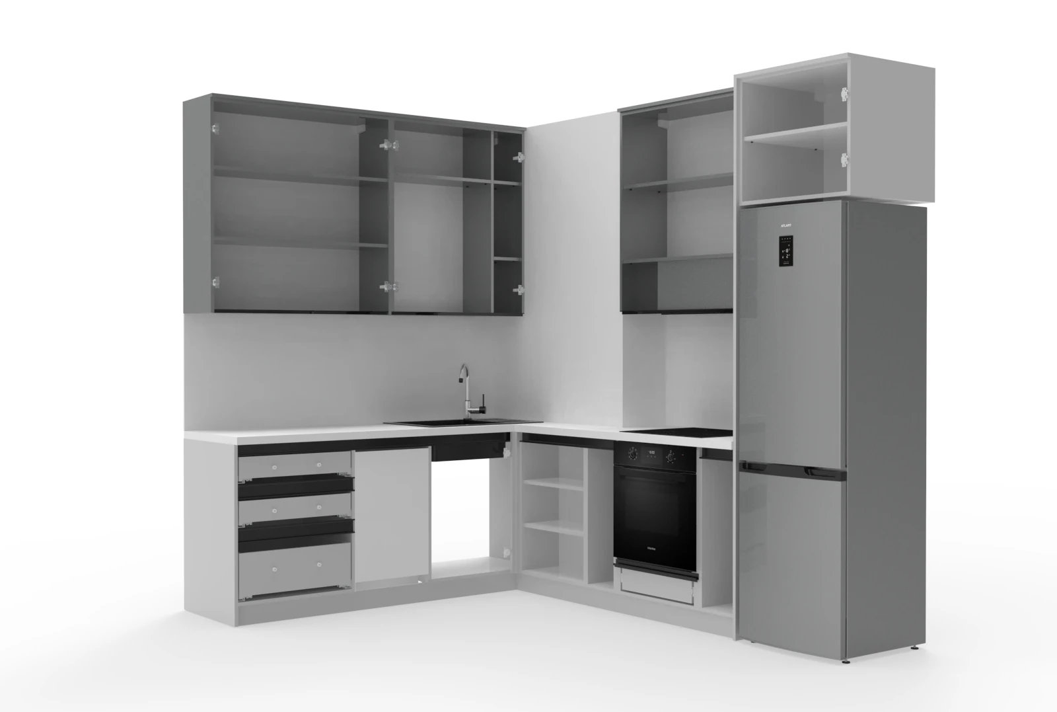
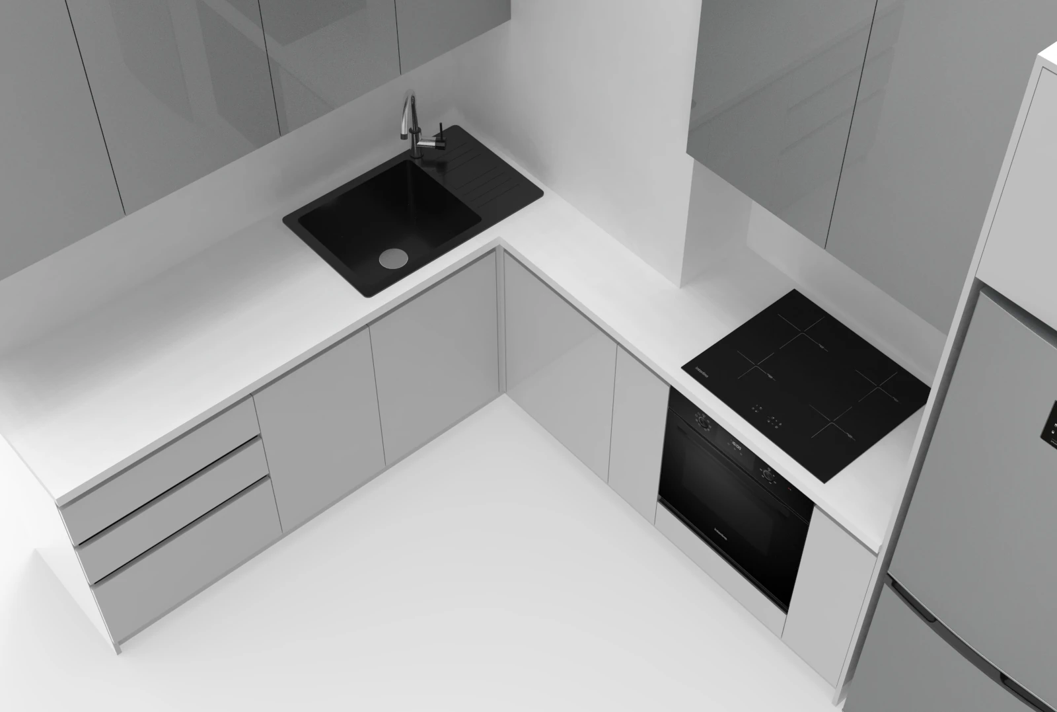
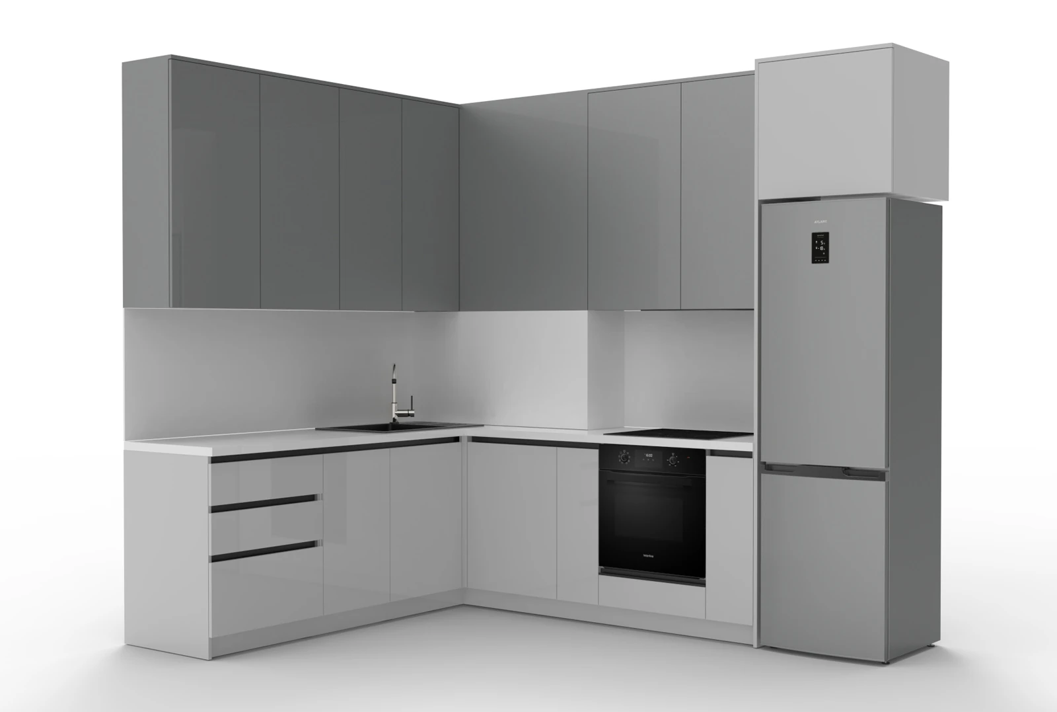
A contemporary high-end project featuring a balanced combination of dark and light grey tones, paired with a pristine white acrylic countertop and premium gloss MDF facades from Niemann (Germany). All hardware throughout the project is exclusively Blum, ensuring ideal motion kinematics, while a complete suite of modern appliances is flawlessly built into the main cabinetry layout.
░ Project Uniqueness & Complexity — the masterful integration of the kitchen layout around a structural architectural column containing utility lines. Through high-precision engineering, this complex structural node is completely concealed: the geometry of all cabinets has been adapted to the ledge, while keeping every single section 100% functional and spacious.
* Niemann facades stand out for their perfectly level MDF core, delivering a deep mirror-like reflection effect. The surface is coated with a protective UV-lacquer, ensuring the color will not yellow or fade under sunlight over the years and allows for polishing, while tight PUR edgebanding guarantees full protection against kitchen moisture and steam.
A sleek, minimalist project integrated into a built-in U-shaped niche.
░ Project Uniqueness — seamless installation of the kitchen unit within a restrictive architectural niche bounded by three walls. Designing inside fixed structural limits demands high-precision engineering to maintain uniform minimal gaps, ensure unhindered door clearance, and achieve flawless geometric alignment. A full suite of modern household appliances is harmoniously built into the layout. The technical perfection and smooth operation of all moving components are guaranteed by premium Blum hardware.
This project perfectly demonstrates how challenging structural limitations can be turned into a monolithic, highly functional, and aesthetically balanced interior through precise calculation.
The kitchen unites smart ergonomics with contemporary design: clean lines, a well-planned layout, and a balanced use of materials deliver an uncompromising sense of practical daily comfort.
A sleek, minimalist project integrated into a built-in U-shaped niche.
░ Project Uniqueness — seamless, flawless installation within a restrictive U-shaped architectural niche. Designing inside three fixed walls demands high-precision engineering to maintain uniform minimal gaps, ensure unhindered door clearance, and achieve strict geometric alignment with zero margin for error. A full suite of modern household appliances is seamlessly built into the layout. The entire system is fitted with premium Blum hardware, ensuring silent, smooth motion and uncompromising structural durability.
This project perfectly demonstrates how challenging structural limitations can be turned into a monolithic, highly functional, and aesthetically balanced architectural statement through precise calculation.
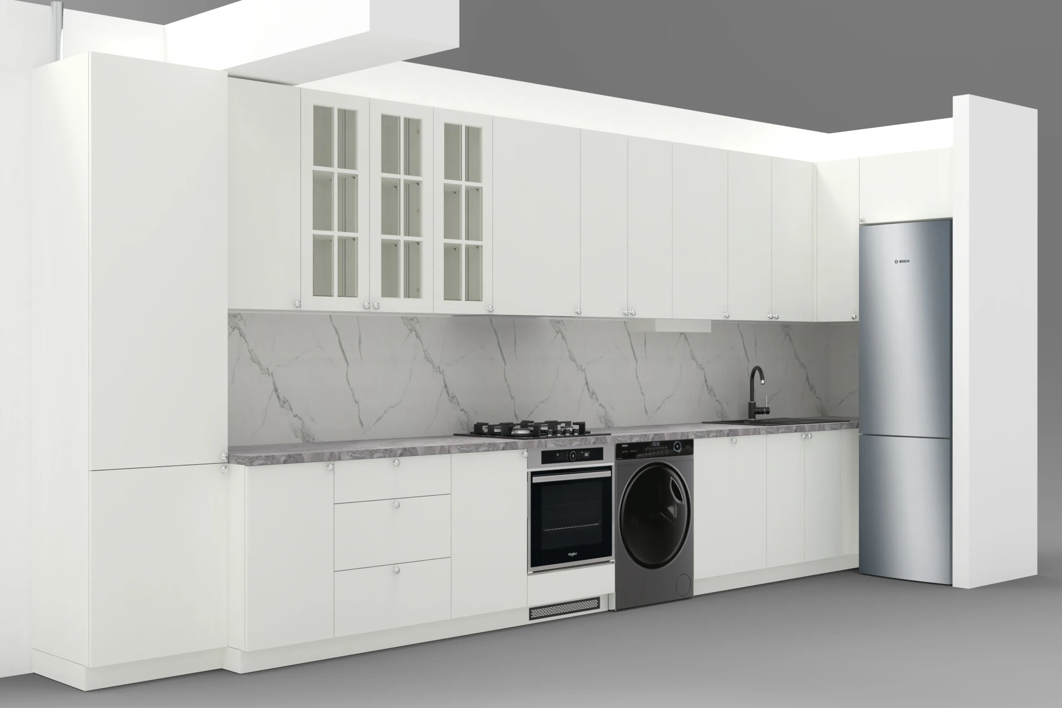
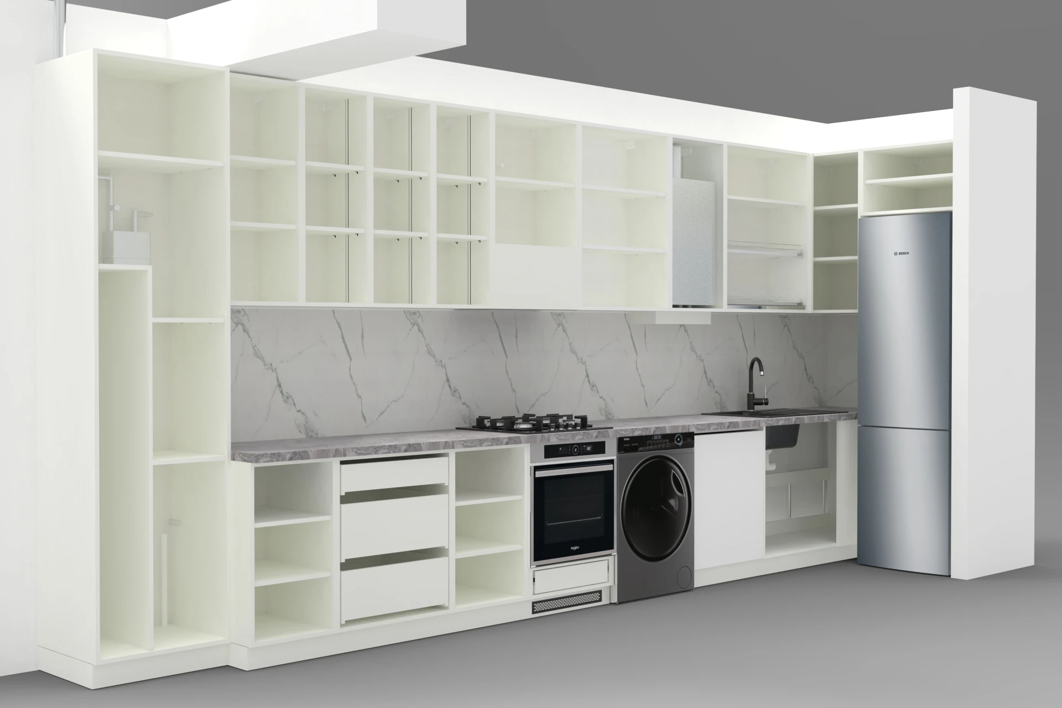
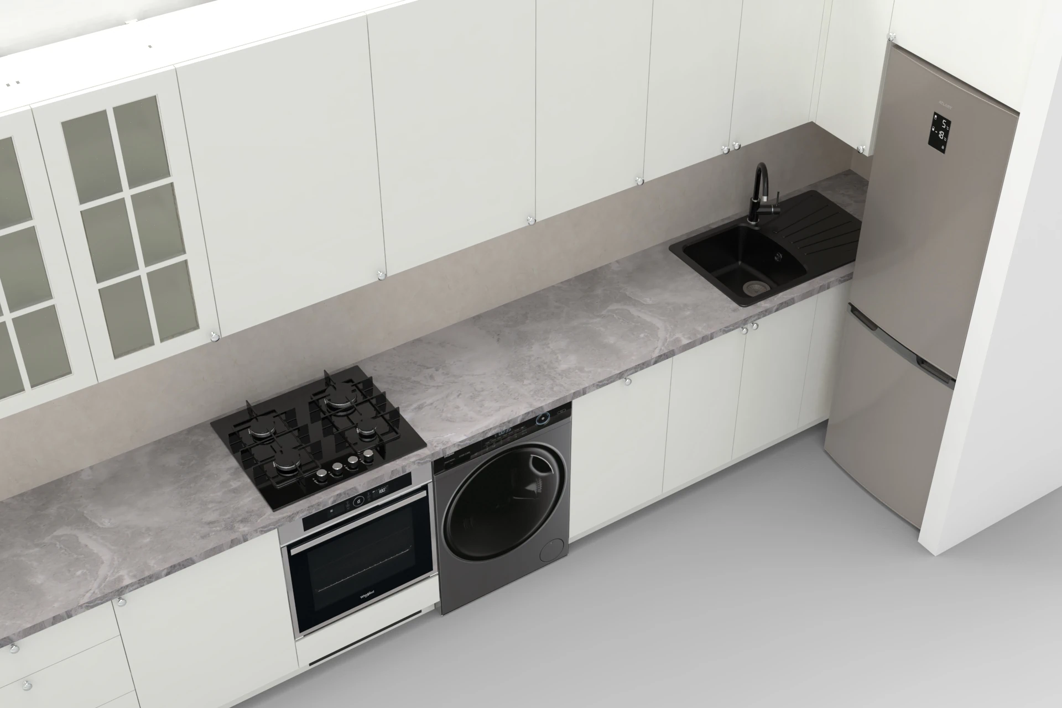
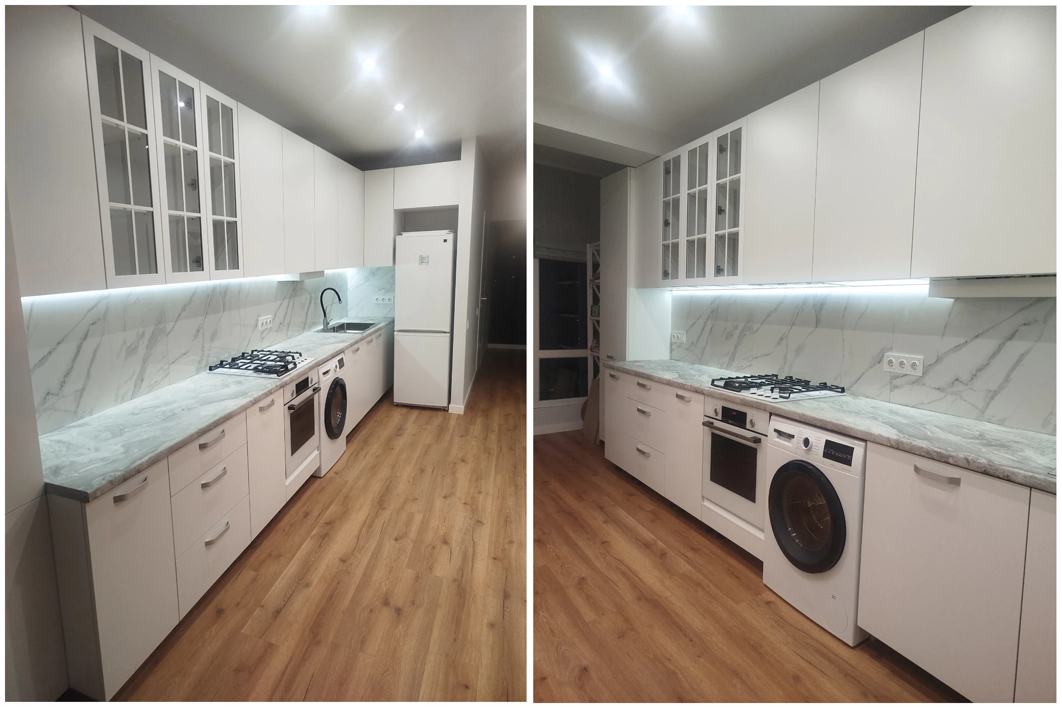
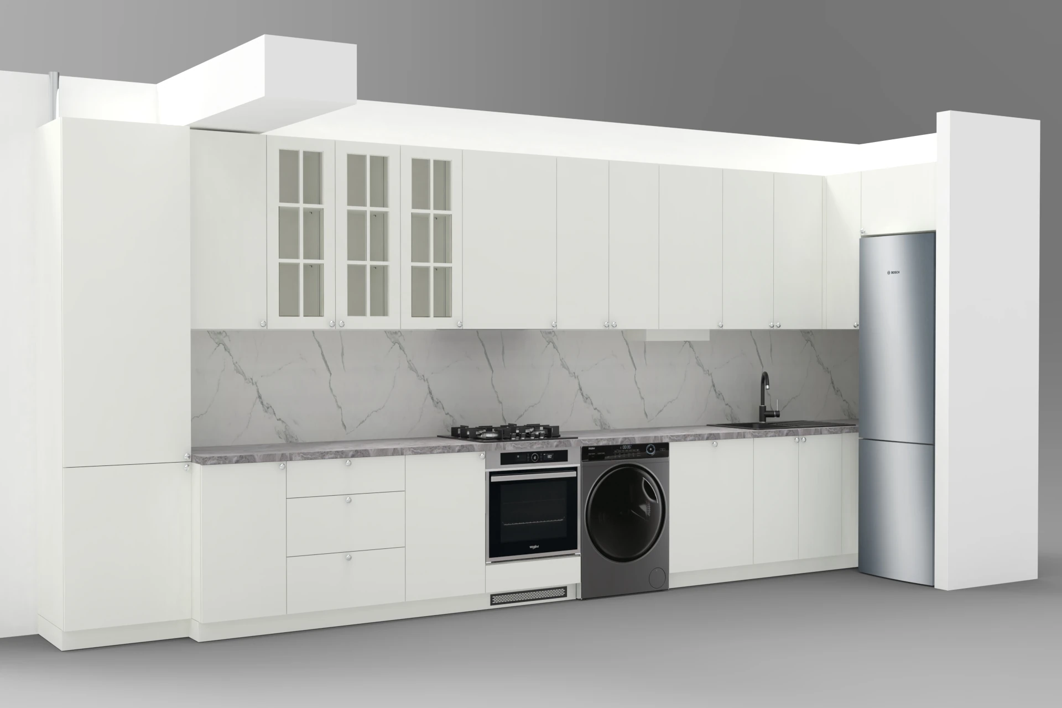
A linear kitchen setup with a length of 5300 mm, seamlessly combining strict minimalism with high functionality. The design allows for the complete integration of appliances, including a built-in washing machine, creating a single, streamlined unit.
░ Technical Perfection — the project is engineered exclusively with premium Blum hardware, ensuring exceptionally smooth motion, proven durability for every component, and silent closing for all facades.
The project’s aesthetics are based on a mix of clean lines and practical materials, ensuring maximum ergonomics and high-capacity storage.
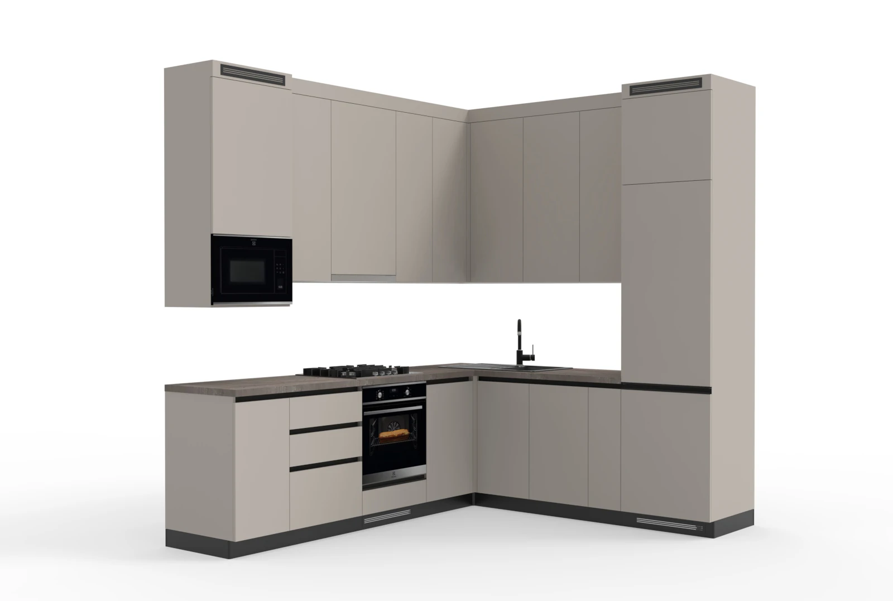
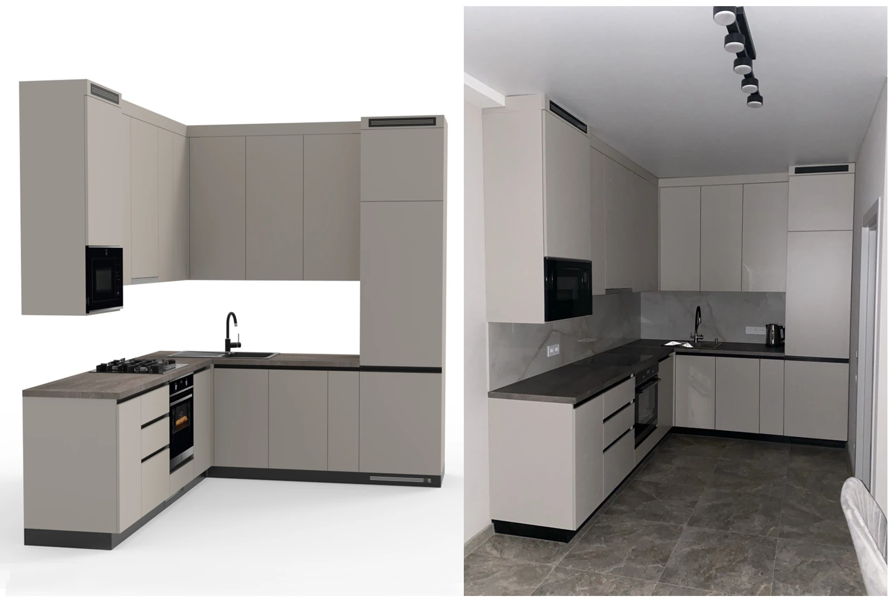
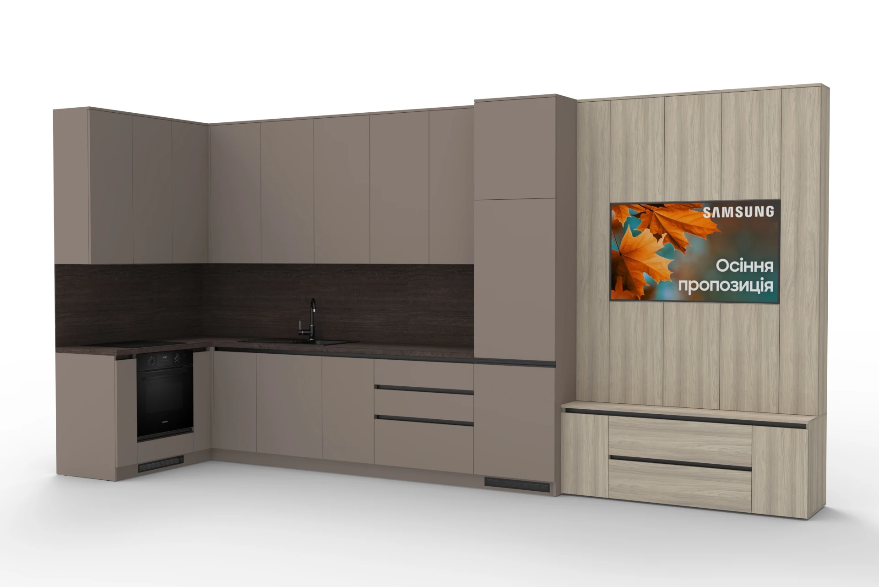
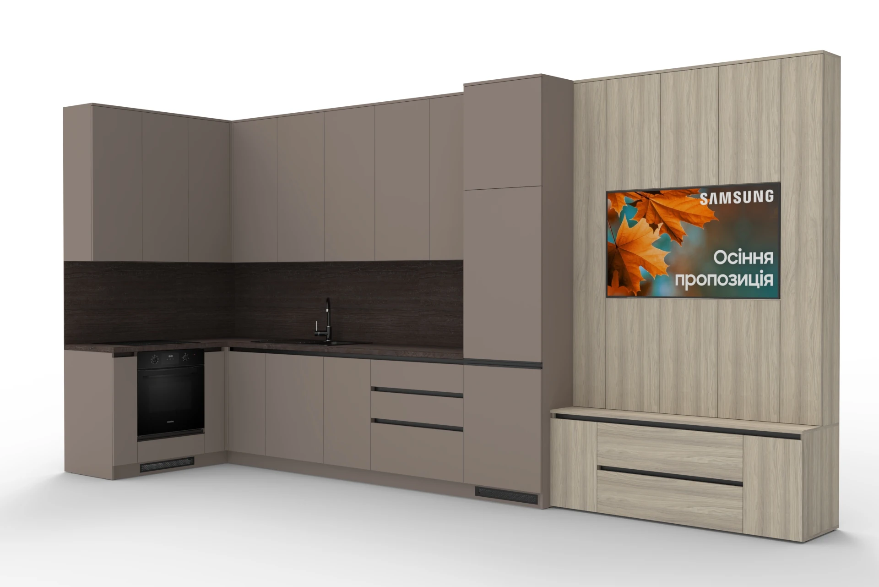
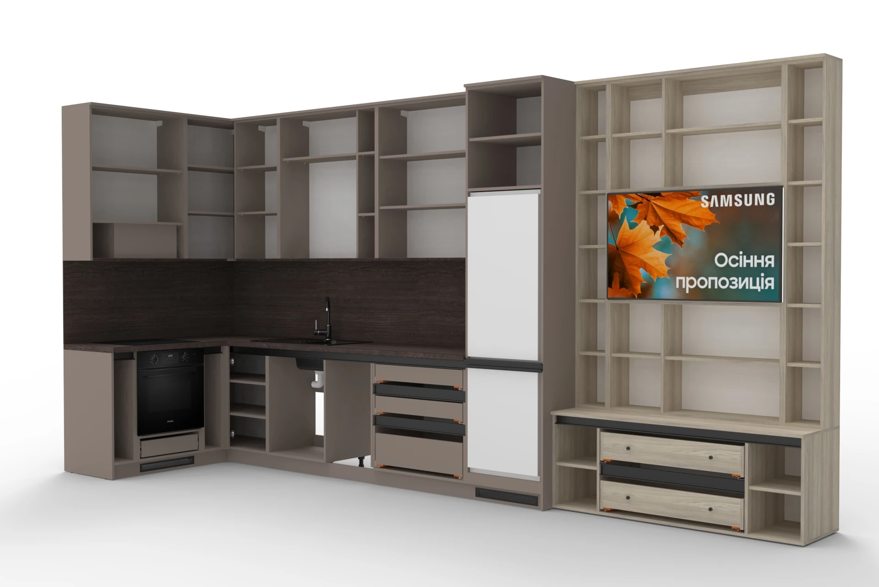
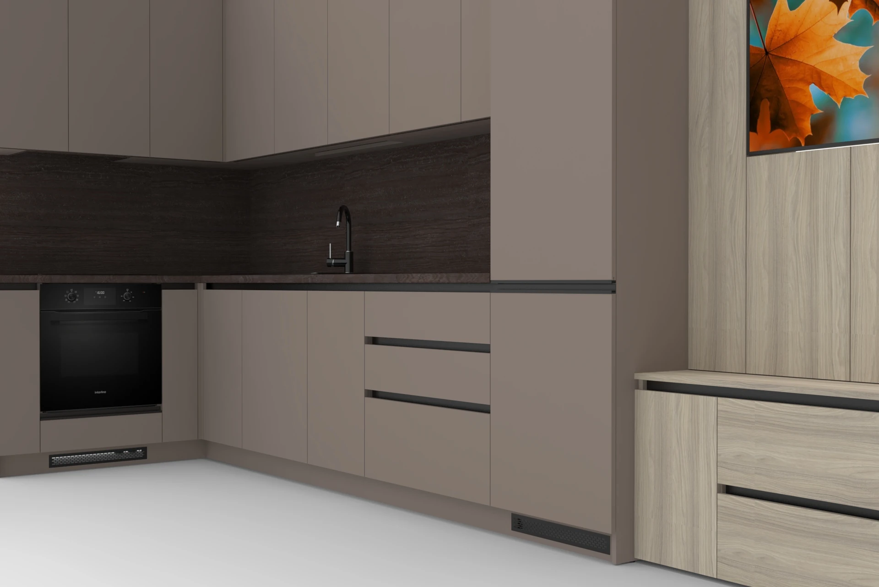
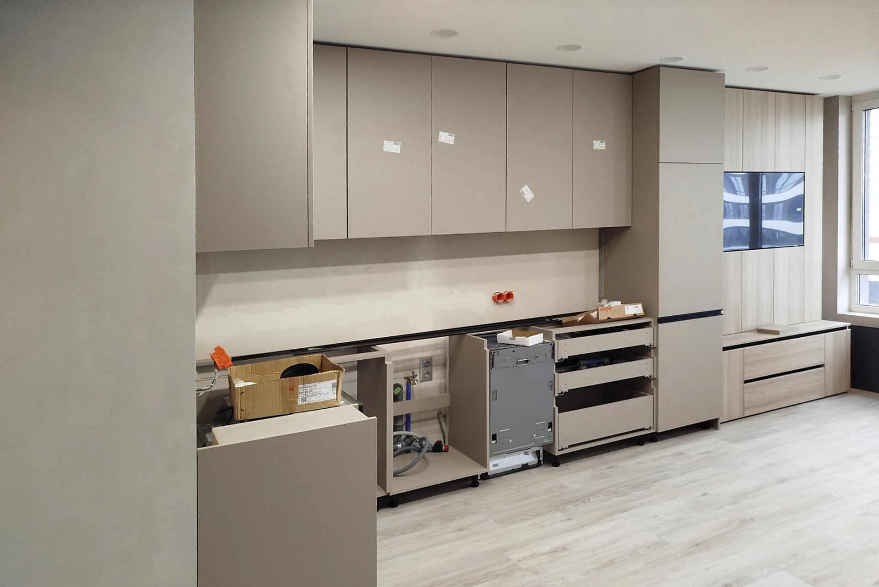
A modern L-shaped kitchen seamlessly combined with a TV unit. Matte facades in warm tones paired with rich wood-textured panels create a harmonious balance between functionality and aesthetics. Built-in appliances—including the oven, hob, and television—are integrated into the overall design, shaping a unified space for living and relaxation.
░ Project Uniqueness — the fluid integration of the kitchen work zone with a media space. High-end hardware from the Austrian manufacturer BLUM ensures exceptionally smooth and effortless opening and extension, delivering a high-quality feel during daily use. The television, embedded directly into the cabinetry, introduces a new level of comfort, allowing the user to easily combine cooking with media viewing.
The setup unites contemporary design, technology, and utility: clean lines, warm colors, and integrated engineering solutions create a space that meets all modern standards of comfort and style.